
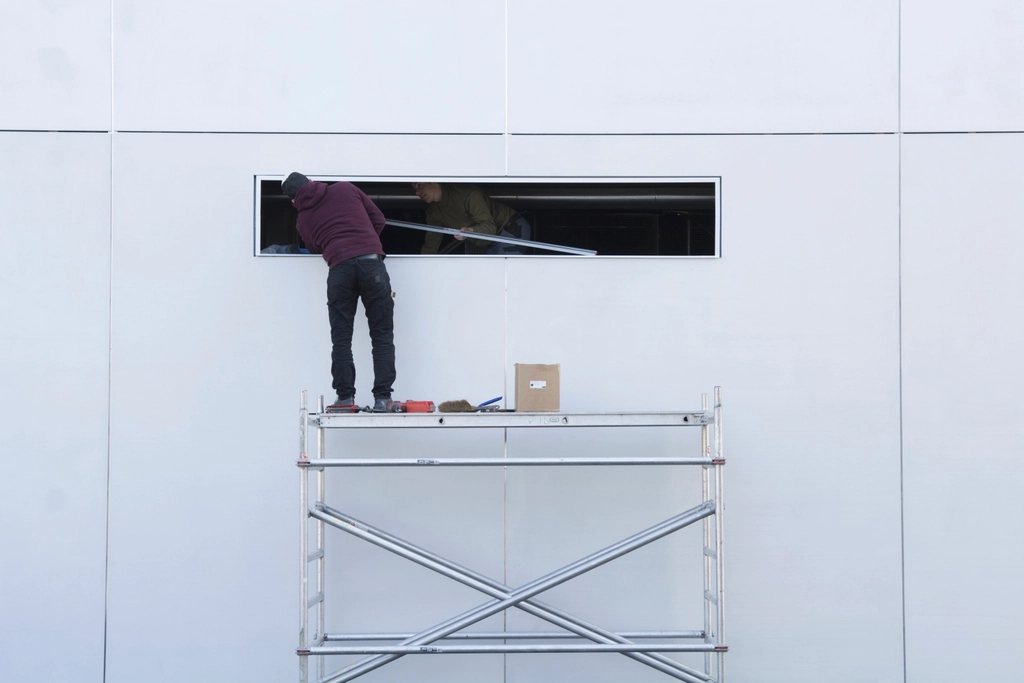
Every spring, a new wave of owners takes possession of a hundred-year-old Montreal plex and discovers that the building has opinions of its own. Duplexes and triplexes from the 1900 to 1940 boom years are the backbone of neighbourhoods like the Plateau, Rosemont, Villeray, Verdun and Hochelaga, and they reward patient renovation. They also punish improvisation. We have watched enough projects go sideways to know that the surprises are predictable if you know where to look. Here is what we tell friends before they pick up a crowbar.
Permits come from the borough, not city hall
Montreal is divided into nineteen boroughs, and each one issues its own building permits, sets its own fees and applies its own zoning bylaw. That matters more than most newcomers expect. Two plexes on either side of a borough line can face different rules on window materials, balcony railings, rear extensions and even the colour of a front door. Before anything else, find the permit counter for your borough, ask which work needs a permit, and get the answer in writing when you can.
As a general rule, interior cosmetic work such as paint, flooring and cabinets does not require a permit, while anything that touches the structure, the plumbing layout, the electrical service, the number of dwellings or the exterior envelope does. Converting a triplex to a single-family home, adding a basement apartment or removing a load-bearing wall all fall squarely into permit territory. Boroughs also police the merging of units closely, because the city is trying to protect its rental stock. Rules change and vary by borough, so treat anything you read online, including this, as a starting point rather than the final word.
Heritage sectors and the sacred facade
A large share of the older plex stock sits inside areas the city considers to have heritage value, whether that is a formally designated heritage site such as the slopes of Mount Royal and Old Montreal, or a sector where a site planning and architectural integration programme applies. In plain language, that means a committee reviews any visible change to the street-facing facade before a permit is issued. Original materials count: grey stone, red or buff brick, wooden cornices, galvanized steel roofing on the parapet, and the shape and division of the windows.
Replacing wooden sash windows with white vinyl on a front facade is the classic mistake. In many sectors it will be refused outright, or approved only if the new windows reproduce the original proportions in wood or a wood-look product. Rear facades and back-lane elevations are usually treated far more loosely, which is why so many plexes keep a traditional front and hide a glass-walled extension behind. Plan the budget accordingly: heritage-compliant front windows can cost two or three times the price of standard ones.
Knob-and-tube wiring and the sixty-amp panel
Open a wall in a plex that has never been gutted and you will likely find knob-and-tube wiring, the ceramic-insulator system used until roughly the 1950s. It is not inherently dangerous when intact, but it has no ground wire, it was never designed for modern loads, and the cloth insulation becomes brittle with age. Insurers in Quebec generally refuse to cover a building with active knob-and-tube, or charge steeply for it, so a rewiring is often forced by the insurance application rather than by choice.
The companion problem is the electrical service. Many units still run on sixty-amp panels shared through old fuse boxes. Because Montreal heats mostly with electricity, a modern apartment with baseboards, an induction range, a dryer and a heat pump needs a 100- or 200-amp service per unit. Upgrading means coordinating with the utility for a new entrance, which can take weeks to schedule. Book it early. Electrical work in Quebec must be done by a licensed electrical contractor, full stop, and a permit inspection will confirm it.
Lead pipes, asbestos and vermiculite
Three health hazards are common enough in pre-war plexes that we consider them default assumptions until proven otherwise. The first is lead. Buildings of eight units or fewer built before 1970 may have a lead service line between the street main and the foundation. The city has a long-running programme to replace the public portion and it can test your water on request; the private portion inside the property line is the owner’s responsibility, and grants have existed for it. Inside the building, old solder joints on copper pipes can also contribute lead.
The second is asbestos, present in plaster skim coats, vinyl floor tiles, pipe wrap around old radiator lines, and some roofing and siding products. The third is vermiculite attic insulation, which often contains asbestos fibres and should be sampled before anyone disturbs it. Provincial workplace rules govern how these materials must be removed, and a contractor who shrugs at the question is telling you something important. Budget for a sampling round before demolition; it is cheap compared to a stop-work order.
The contractor licence and the paper trail
In Quebec, any contractor who takes on construction or renovation work for a client must hold a licence from the provincial building regulator, in the appropriate subcategories for the trades involved. The licence number should appear on the quote and the contract, and the public register lets you confirm it is valid and see whether the company has had sanctions. Licensed contractors also contribute to a financial guarantee fund that can partially compensate clients if the work is not completed. Hiring unlicensed labour removes that protection and can void your insurance claim if something goes wrong.
Ask for a written contract with a payment schedule tied to milestones, never to the calendar. Keep every permit, inspection report and invoice; the next buyer’s notary and inspector will ask for them, and so will the city if a neighbour complains. In a plex with tenants, remember that major work also triggers tenant-notice obligations under provincial housing law.
The surprises nobody budgets for
Expect rubble-stone foundations that need parging and a French drain, floor joists notched by generations of plumbers, party walls that turn out to be a single course of brick, and a rear shed that was never on any plan. Exterior brick usually needs repointing every few decades, and the mortar must be softer than the brick or the freeze-thaw cycle will eat the masonry. Set aside fifteen to twenty percent of the budget for the unknown. The reward is a home with nine-foot ceilings, real plaster mouldings and a back balcony where the city feels like a village. Most owners we know would do it again, with a bigger contingency.