
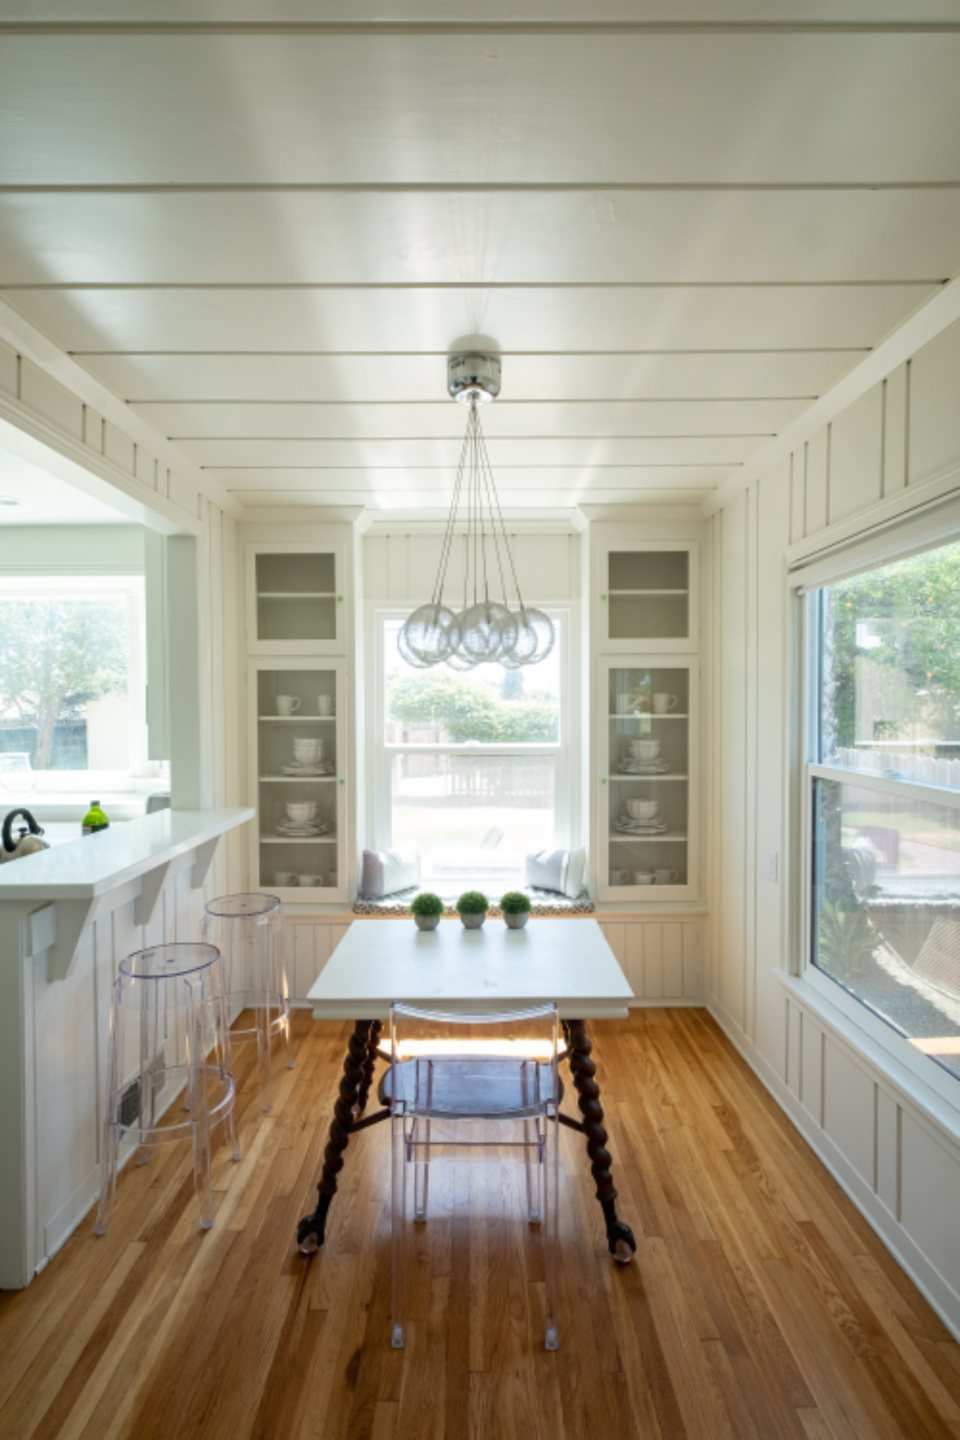
Most of us in Montreal live in less space than our friends in the suburbs, and most of us prefer it that way. The city’s rental stock is dominated by plex apartments and modest post-war walk-ups, and the typical unit is a 3 1/2 or a 4 1/2 rather than a sprawling condo. Learning to live well in six hundred square feet is a local skill, passed along with the folding bike and the second-hand table. Here is what we have learned about making a small Montreal apartment feel generous.
Decoding the 3 1/2 and the 4 1/2
Quebec counts rooms rather than bedrooms, and the bathroom is the half. A 1 1/2 is a studio with a bathroom; a 2 1/2 adds a separate kitchen; a 3 1/2 has a living room, a bedroom and a kitchen; a 4 1/2 has two bedrooms or a bedroom plus a dining room; a 5 1/2 and up are family plex floors. The count says nothing about size. A 4 1/2 in a 1920s plex can run 900 square feet with nine-foot ceilings, while a 4 1/2 in a 1970s block can be 650 square feet with a galley kitchen. Always ask for the area and, better, walk it.
Plex layouts follow a pattern worth knowing. The unit runs the full depth of the building, front to back, with windows only at each end. The front holds the double room, the middle holds the bedrooms and bathroom in a corridor, and the back holds the kitchen with a door to the rear balcony. Middle rooms are the dark ones, which is why closed bedrooms often end up there and daytime life migrates to the ends.
The double room and other plex quirks
The salle double, or double room, is the signature of the older plex: two front rooms joined by a wide opening, sometimes with pocket doors or a pair of columns, one of them lit by a bay window over the street. Originally a parlour and a formal dining room, today it is whatever you need. The common solutions are a living room that flows into a home office, a living room with a dining table in the second half, or, when the doors still work, a bedroom that closes off at night. If a listing advertises a 3 1/2 with a double room, it may live like a small 4 1/2.
Other quirks come with the age. Closets were an afterthought in 1915, so bedrooms may have a single narrow one or none at all. Kitchens often have a walk-in pantry that renovators have not yet killed, which is more storage than any modern cabinet run. Bathrooms sit in the middle of the plan with no window and a fan that may or may not vent outside. And the stairs are outside, so groceries come up in the cold.
Storage: up, under and out
Small-space storage in Montreal follows three directions. Up: nine- or ten-foot ceilings in older units leave a band of wall above door height where a shelf can hold a year of seasonal things. Under: beds on risers or platform frames with drawers absorb the winter wardrobe, which here is a real volume of parkas, boots and blankets. Out: the rear balcony, a shed in the yard if your lease assigns one, and a basement locker if the building has one. A locker is worth asking about before signing; in a plex the basement is usually the ground-floor tenant’s or the owner’s.
The habit that does more than any product is the seasonal swap. Twice a year, in late April and late October, the whole city rotates its closets, moves bicycles in or out, and takes the extra to the curb. Living small here means owning a little less and rotating it a little more.
Humidity, dry air and the old-building climate
Montreal apartments swing between two climates. In winter, electric heat and sealed windows drive indoor humidity down to levels that crack furniture and lips alike, and a small humidifier in the bedroom is standard equipment. In summer, the air turns heavy and a ground-floor or basement unit can hold moisture for weeks; a dehumidifier running in July and August keeps the closets from smelling and the wooden floors from cupping. Watch condensation on single-pane windows in January, which drips onto the sill and feeds mould in the frame; a shrink-film kit costs little and helps a lot.
Ventilation is the underlying issue. Bathroom fans in older units may vent into the attic or nowhere, kitchen hoods may recirculate, and the only real air exchange is the door to the balcony. Open it for ten minutes a day, even in February. Tenants who see persistent mould should document it and raise it with the landlord in writing; provincial housing rules treat it as a maintenance issue, and the tenant board can be involved if it is not addressed.
Noise in a wood-frame plex
A plex is a wooden building with three families stacked on the same joists. Footsteps travel, chairs scrape, and a washing machine on the third floor announces itself on the first. Older units with plaster ceilings and original hardwood over subfloor are surprisingly decent; renovated ones with thin engineered flooring glued straight onto the old boards are the worst offenders. Rugs with a felt underlay are the single most effective and neighbourly fix, and many leases require them over a percentage of the floor. Walk the unit at an evening hour before signing, not at noon on a weekday, and ask who lives above and below.
Street noise is the other half. A front bedroom over a bus route or a bar strip in the Plateau or on Saint-Laurent will not be quiet in summer with the windows open. Middle rooms, for all their darkness, are the quietest in the building.
The second-hand economy
Few Montrealers furnish a first apartment new. Moving Day on July 1 leaves the sidewalks full of tables, chairs and bookshelves; online classifieds and neighbourhood swap groups move the rest; and the city’s charity thrift stores, church basements and boroughs’ bulky-waste days fill in what is left. Second-hand is not a compromise here so much as a habit, and it produces homes that are more interesting than any catalogue. The unwritten rules: inspect upholstered items for bedbugs before bringing them inside, clean everything, and put it back on the curb when you are done. A small apartment that has been furnished this way for a few years tends to fit its owner exactly, which is really the whole point of living small.